We had long promised ourselves to visit the 10th Architecture Biennale in Venice (which I will tell you about at length in a future adventure). For the occasion we organise a series of side trips. One of these took us into the Veneto hinterland, in the provinces of Padua and Vicenza, to visit two buildings as important as they are different in terms of client, architects, cultural background and result: • The town hall of Borgoricco (PD) by Aldo Rossi. • The “Bolle” at the Grappa Nardini distillery in Bassano del Grappa (VI) by Massimiliano Fuksas.
Day 117 Sep 2006
THE TOWN HALL OF BORGORICCO (PD) BY ALDO ROSSI.
How to get there: From the Padova est motorway exit, taking the Variante Statale del Santo (Padova – Castelfranco), exit at Borgoricco – San Michele, turn right, continue for about 2 km, after the traffic light take the second side road on the left; the municipal seat is on the right. The territory: Borgoricco is a municipality in the province of Padua. A characteristic of the territory of this municipality is its regular subdivision: the straight, long roads intersect forming a grid which, despite the passing of centuries, has maintained the Roman originality of the famous "centuriation". The land was divided into "centuriae", squares about 710 meters on a side to be divided into plots destined for the settlers, and Borgoricco is in the heart of the centuriated area northeast of Padua, whose layout is perfectly preserved.
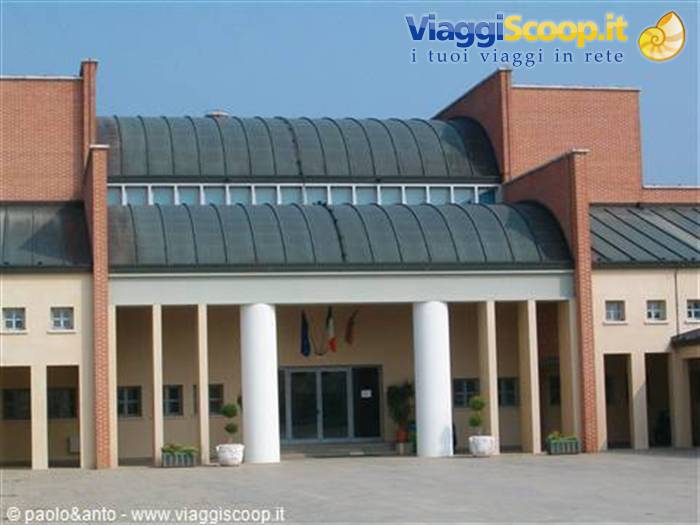
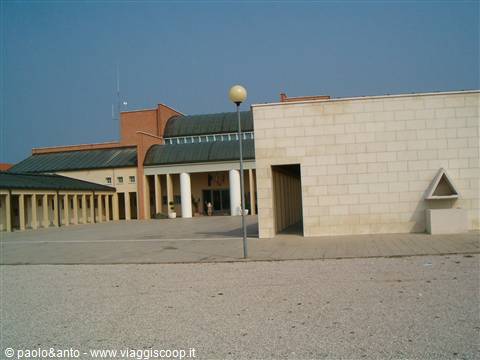
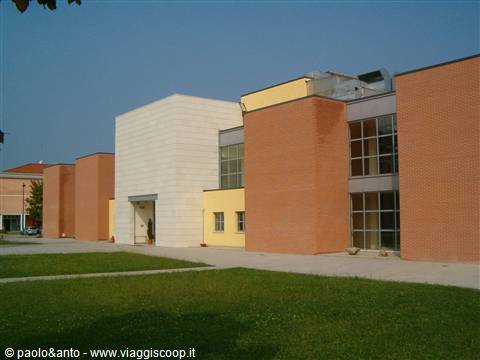
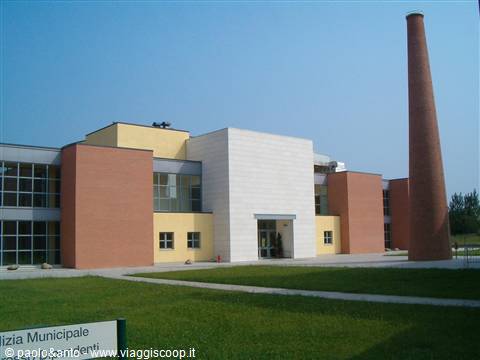
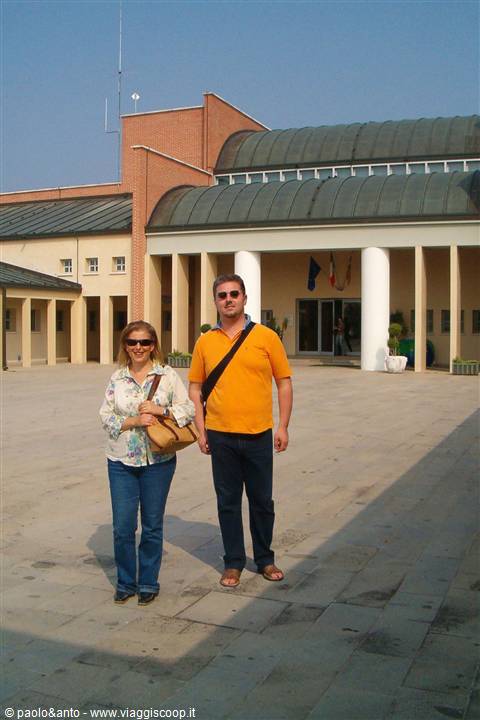
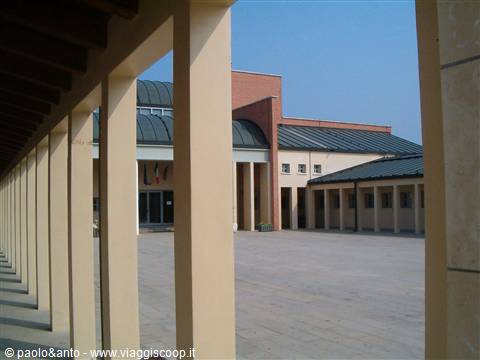
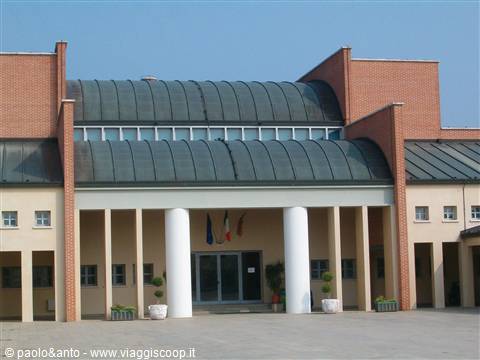
The project: In the mid-1980s Aldo Rossi was entrusted with a detailed plan in order to correctly insert the new municipal seat into the centuriated territory. The building fits perfectly into the orthogonal grid of the territory. It, taking up the typical structure of the Venetian villa, is articulated in a central body and two service wings forming a small square enclosed on three sides by the portico and open on the fourth toward the surrounding environment. Different functions take place in it: offices, council chamber, library, museum.
The building was completed posthumously by the architect's collaborators and inaugurated in March 2003 Judgment: However one may think about the architect (and I don't go crazy for his works even though I appreciate his thinking as a theoretician) one cannot fail to appreciate the compositional clarity of the work which makes each function correspond to a volume typical of the history of architecture (tower, portico, cylinder etc.). It represents the architect's architectural testament and is worth a trip.
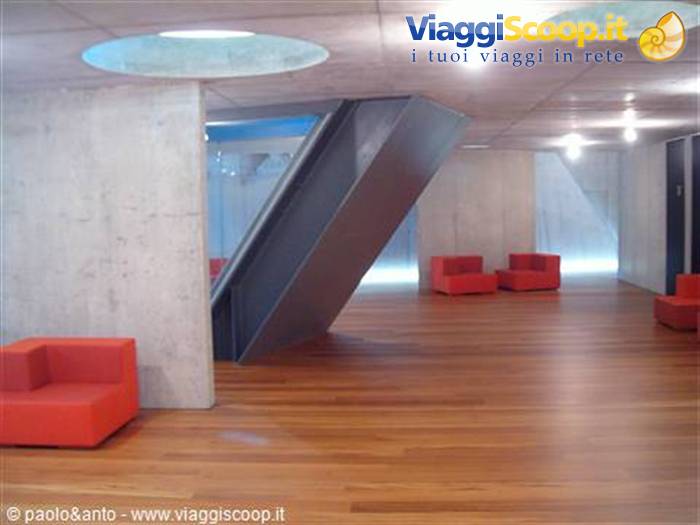
the underground hall
Day 217 Sep 2006
THE “BUBBLES” IN THE NARDINI GRAPPA FACTORY IN BASSANO DEL GRAPPA (VI) BY MASSIMILIANO FUKSAS.
How to get there: The work is located in the garden of the Nardini distillery in Bassano del Grappa, in the industrial zone that develops on the southern outskirts of the city (Via Madonna di Monte Berico). From the east (Asolo): take the SS248, at the junction with the SS47 take the south direction (Rosà), at the junction with via Valsugana take the direction Bassano centro. After about 500 m on the left there is Via Madonna di Monte Berico (you notice it by a large Nardini sign). Continue for about 800 m, on the right is the distillery, on the left the administrative offices. The bubbles are in the courtyard of the latter. The visit: the company organizes periodic guided tours. You have to book on their website and then they will contact you to set the day and time.
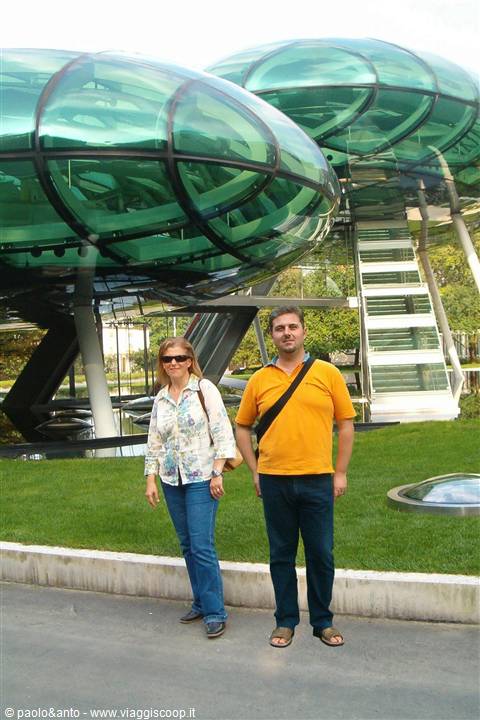
It all started as a simple attempt with little hope of success ("these things" – I thought – "only work abroad") and instead what came out of it was a magnificent guided tour led by the owner herself, Mrs. Cristina Nardini, very kind as well as very passionate and knowledgeable. She personally accompanied us through the entire complex for over two hours with the pride of someone who realizes they have commissioned a beautiful work of modern architecture (it is no coincidence that she was awarded the patronage prize for the year 2006). The project: The owners wanted to celebrate the company's 250th anniversary (2004) with an architectural work that would "leave its mark", that would "enhance the territory" and that would "remain over time as a warning for future generations".
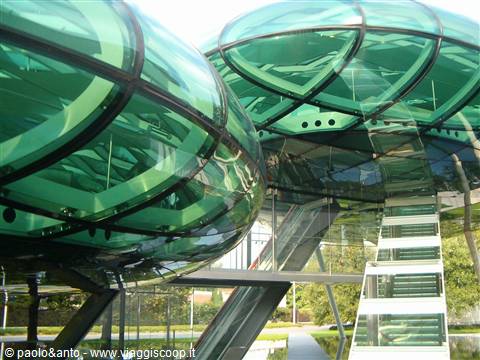
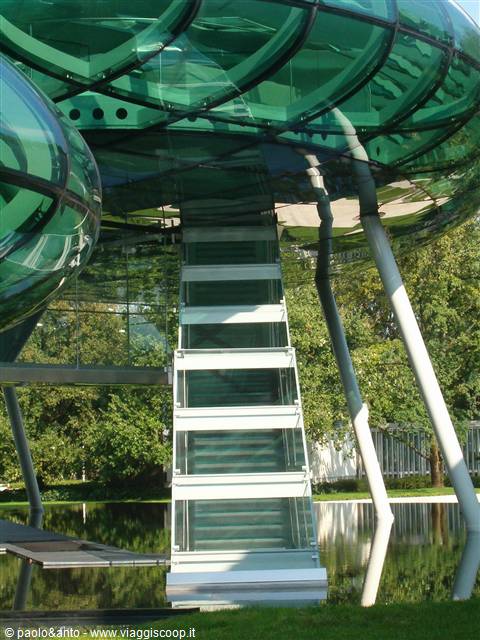
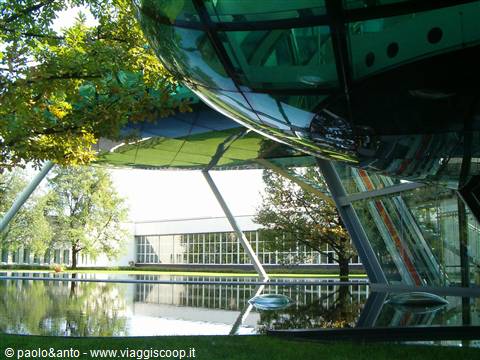
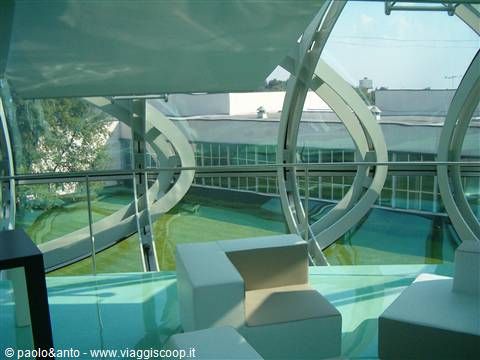
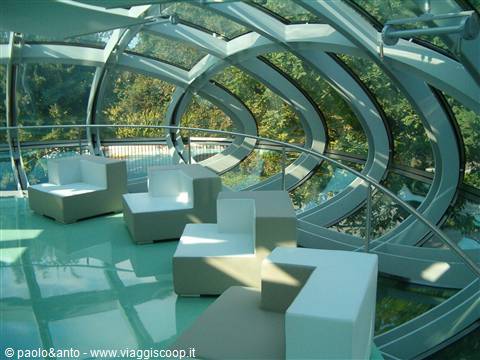
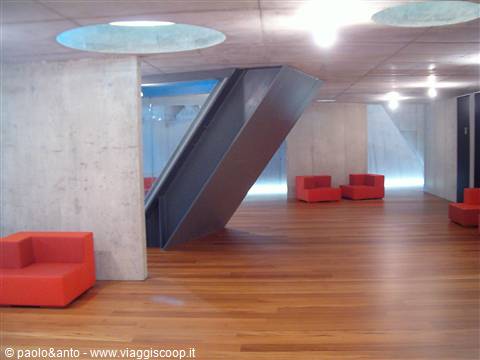
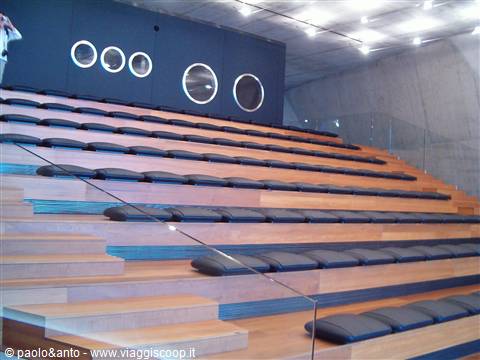
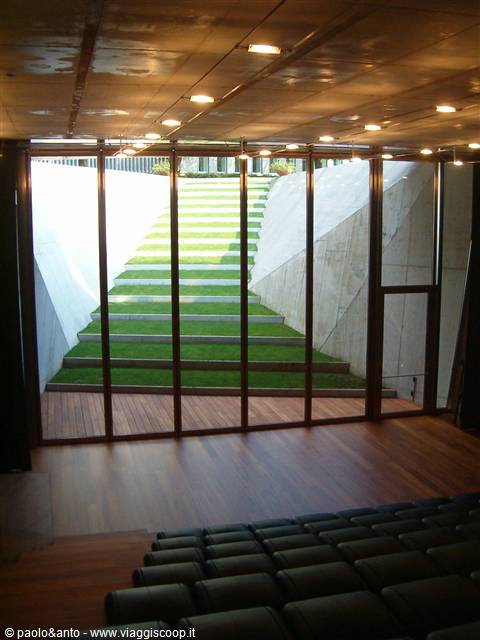
There were also some functions that needed new spaces such as a conference room, a meeting room and a new analysis laboratory. The Architect solved it simply with two marks: an elegant and technological one (the above-ground bubbles that house the laboratory and the meeting room) and a brutal one in reinforced concrete (the conference room underground beneath the pool of water). The idea, which the architect sketched for the clients on the bottom of a plate on the day of the assignment, represents a sort of glass alembic resting on the earth and on the water (the pool) to represent the historical function of the company. A significant detail that can be seen well in the photos: the portholes that give light to the underground spaces and that emerge in a disorderly way from the water of the pool really give the impression of the "boiling of the water".
Furthermore, in the work there is an expenditure of technologies (all made in Italy) and innovative materials that give it that touch of High-Tech that is very difficult to find in the construction industry of our country. Judgment: What can I say!! To see a work by Fuksas I would have traveled even 5000 km. The result was above the rosiest expectations. It is one of those projects that gives back a few points to Italy on the desolate front of modern architecture. Unmissable!!!!!








0 reader comments